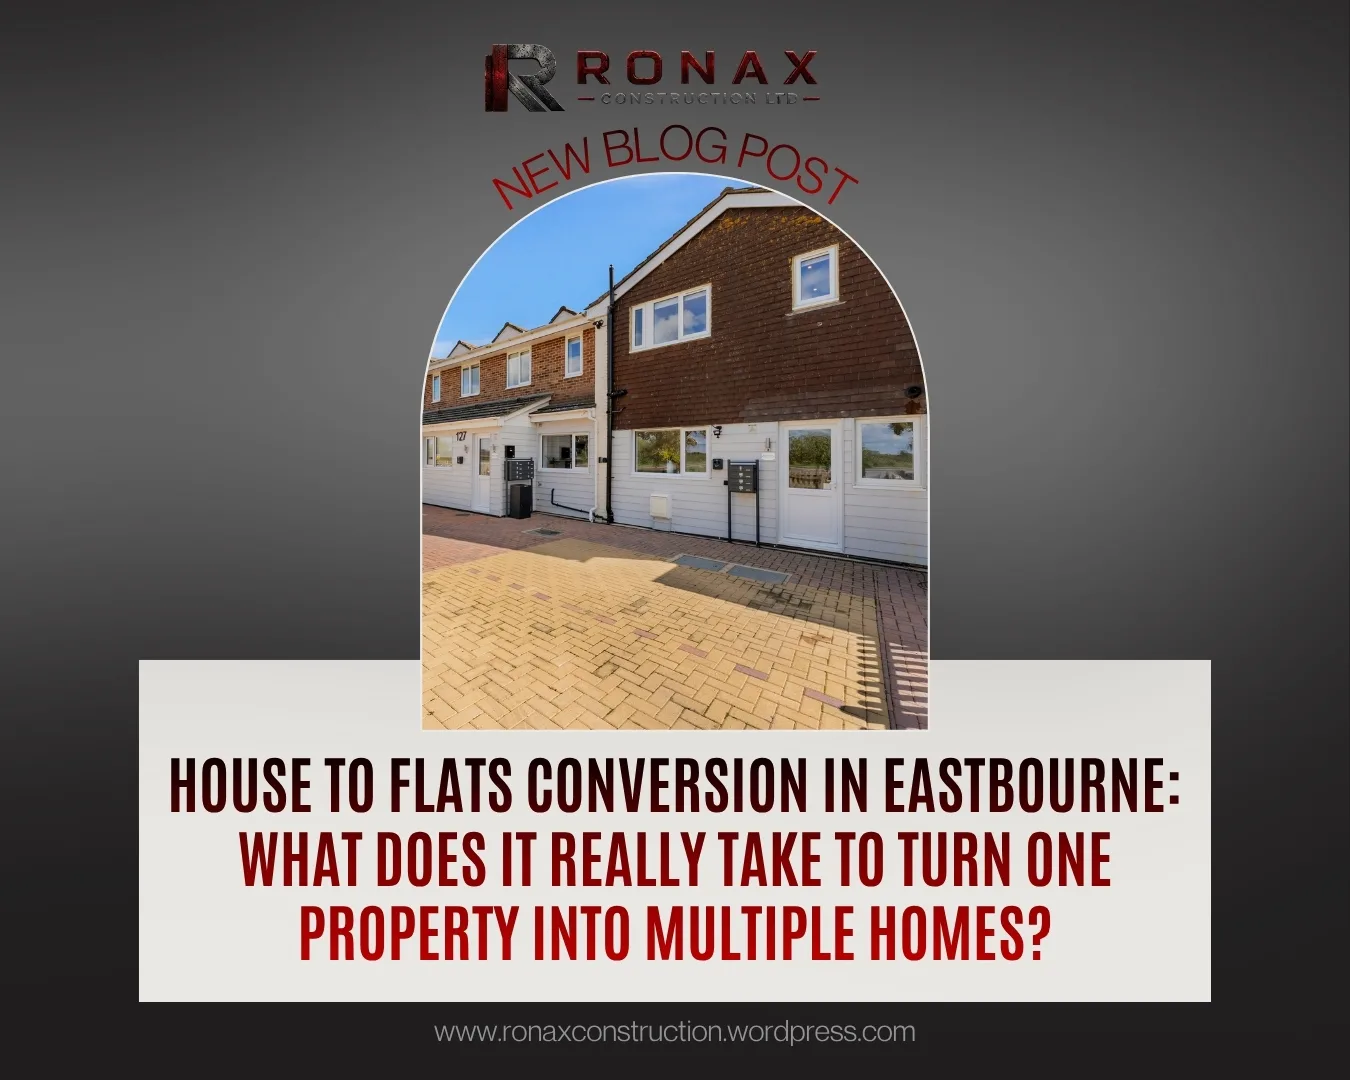
A large house might have plenty of space, but is that space being used to its full potential?
For some property owners and investors, converting a single house into several self-contained flats can be a practical way to make better use of an existing building.
However, a House to Flats Conversion involves much more than dividing rooms, adding kitchens and installing separate front doors.
Behind every successful conversion are important decisions involving planning permission, structural alterations, fire safety, sound insulation and Building Regulations.
Across Eastbourne and East Sussex, older residential properties and buildings with adaptable layouts may offer opportunities for conversion, provided the necessary approvals can be obtained.
So, what should you consider before turning one property into multiple homes?
What Is a House to Flats Conversion?
A House to Flats Conversion involves transforming an existing house into two or more separate, self-contained residential units.
Unlike a typical House in Multiple Occupation (HMO), where tenants may share kitchens or bathrooms, each self-contained flat generally has its own living accommodation, kitchen and bathroom.
For example, a large three-storey house might potentially be converted into three individual flats, depending on the building’s layout, condition and planning requirements.
Typical conversion works include:
- Structural Alterations: Modifying internal layouts, doorways and load-bearing structures where necessary.
- Internal Walls & Partitioning: Creating separate living spaces and suitable access arrangements.
- Kitchen & Bathroom Installations: Providing individual facilities for each flat.
- Electrical Work: Installing suitable circuits, lighting, sockets and consumer units.
- Plumbing & Heating: Providing appropriate water, drainage and heating systems.
- Fire Safety Improvements: Installing suitable fire doors, fire stopping and fire-resisting construction.
- Sound Insulation: Reducing noise transmission between separate dwellings.
- Interior Finishing: Plastering, flooring, tiling, carpentry, painting and decorating.
Experienced Property Conversion Contractors can help coordinate these different stages while ensuring the construction work follows the agreed design.
Does a House to Flats Conversion Need Planning Permission?
In England, converting a single house into multiple self-contained flats will generally require planning permission because it involves a material change of use.
Property owners in Eastbourne should check the relevant requirements with Eastbourne Borough Council before beginning work.
Planning considerations may include:
- The number and size of proposed flats
- Access and entrance arrangements
- Parking and waste storage
- The impact on neighbouring properties
- External alterations
- Conservation area or listed building restrictions
- Relevant local planning policies
Planning permission and Building Regulations approval are separate requirements.
While planning permission considers whether the proposed development is acceptable, Building Regulations address technical matters such as structural safety, fire protection, ventilation, sound insulation and energy efficiency.
Before investing in a conversion, establish whether the proposed layout is both practical and legally achievable.
What Building Work Is Involved in Converting a House into Flats?
A House to Flats Conversion often involves several trades working together.
Experienced General Building Contractors help coordinate the construction programme so that structural work, electrical installations, plumbing and interior finishing are completed in the correct order.
Structural Alterations and Internal Layouts
The existing layout may need substantial changes to create separate residential units.
Depending on the property, construction work may include removing or modifying internal walls, creating new doorways, installing partitions or strengthening existing structures.
Load-bearing alterations require appropriate structural assessment and design.
Kitchens, Bathrooms and Plumbing
Each flat generally needs its own kitchen and bathroom facilities.
This may involve new drainage routes, water supplies, ventilation, tiling and heating installations.
Careful planning is important, particularly in older properties where existing plumbing systems may not be suitable for additional residential units.
Electrical Installations and Upgrades
Converting one house into several flats can significantly change the building’s electrical requirements.
Works may include new wiring, consumer units, sockets, lighting circuits, suitable metering arrangements and communal electrical installations.
Specialist electrical work should be carried out by suitably qualified professionals.
Contractors such as M and M Electrical Services Ltd provide electrical installations, testing and related services across Eastbourne and East Sussex.

Interior and Finishing Works
Once the main construction work is complete, attention turns to making each flat practical and comfortable.
Typical services include:
- Plastering & Rendering
- Painting & Decorating
- Flooring
- Carpentry & Joinery
- Kitchen Installations
- Bathroom Installations
- Tiling
Quality finishing work matters, but it should never come at the expense of the building’s underlying safety and construction standards.
Why Is Fire Safety Important in a House to Flats Conversion?
Fire safety is one of the most important considerations when converting a house into separate dwellings.
A building originally designed for one household may require significant improvements to provide appropriate fire separation and escape arrangements.
Depending on the approved design, fire safety work may include:
- Fire-resisting walls and ceilings between flats
- Fire stopping around pipes, cables and service openings
- Fire door installation and remedial works
- Suitable protected escape routes
- Appropriate fire detection and warning arrangements
- Repairs to damaged fire-resistant construction
Competent Fire Safety Compliance Contractors can undertake relevant building improvements, while specialist Fire Door Installation Contractors help ensure fire doors are installed in accordance with the required specifications.
Where deficiencies are identified, Fire Risk Assessment Corrective Works may also be necessary.
These works should be based on the building’s fire safety strategy, relevant assessments and applicable technical requirements.
A properly fitted fire door or correctly sealed service penetration might not attract much attention once a project is finished, but these details can make an important difference to the building’s safety.
What About Sound Insulation, Ventilation and Energy Efficiency?
A successful property conversion should provide comfortable living accommodation, not simply separate rooms.
Noise between neighbouring flats can become a significant issue if separating walls and floors are inadequately designed.
Under applicable Building Regulations, converted flats generally need suitable sound insulation, with testing required in relevant circumstances.
Other considerations include:
- Thermal insulation and energy efficiency
- Appropriate heating systems
- Kitchen and bathroom ventilation
- Moisture and condensation control
- Suitable windows and doors
- Adequate natural lighting and ventilation
These requirements should be considered during the design stage, as correcting problems after construction can be costly and disruptive.

How Much Does a House to Flats Conversion Cost in Eastbourne?
There is no fixed price for a House to Flats Conversion.
Costs depend on the property’s size, condition, existing layout and the extent of the required alterations.
Important factors include:
- Architectural drawings and professional fees
- Planning and Building Regulations applications
- Structural Alterations and Groundworks
- Electrical Work, Plumbing & Heating
- Kitchen and Bathroom Installations
- Fire safety and sound insulation improvements
- Interior refurbishment and finishing
- Unexpected repairs or hidden defects
Older properties may reveal deteriorating wiring, damp, damaged timber or previous alterations requiring attention.
For this reason, property owners should establish a realistic budget and allow an appropriate contingency.
A conversion may create additional rental opportunities, but potential income should always be weighed against development costs, financing and ongoing property management.
Why Choosing the Right Building Contractors Matters
A property conversion involves more than hiring several trades to work on the same building.
The order in which construction takes place can affect costs, timescales and the quality of the finished work.
For example, completing plastering before electrical first-fix installations could mean reopening finished walls.
Likewise, poorly planned drainage or ventilation arrangements may require expensive alterations later.
Before appointing a Building Contractor Company, consider:
- Experience with similar property conversions
- Previous construction and refurbishment work
- Clear quotations and project specifications
- Appropriate insurance and specialist competence
- Understanding of relevant Building Regulations
- Communication and coordination between trades
Experienced Building Contractors and Property Refurbishment Contractors can help manage the practical construction stages, while architects, engineers and other specialists provide the professional input required for more complex work.
A successful conversion depends on what happens behind the finished walls just as much as what the property looks like afterwards.
House to Flats Conversion Across Eastbourne and East Sussex
Property conversion opportunities vary depending on building types, planning policies and the condition of existing properties.
In Eastbourne, larger residential buildings may offer potential for conversion, subject to the relevant permissions.
Property owners in Stones Cross, Polegate, Hailsham, Willingdon and Westham may also consider whether existing buildings could be adapted for different residential needs.
Meanwhile, properties in coastal areas such as Pevensey Bay, Normans Bay and Seaford may require particular attention to roofing, external walls, damp prevention and weather-resistant materials.
Additional works such as Roofing & Roof Repairs, Doors & Windows, Brickwork & Blockwork, Patios & Paving or Fencing may form part of a wider property improvement project where appropriate.
Whatever the location, a successful conversion begins with understanding the building’s condition, the intended use and the applicable local planning requirements.
Frequently Asked Questions About House to Flats Conversion
Can I convert my house into two separate flats?
Potentially, yes. However, the property must be suitable for conversion, and the proposed development will generally require planning permission and compliance with applicable Building Regulations.
Do converted flats need separate electrical meters?
Separate metering arrangements are commonly considered for individual flats, particularly where occupants are responsible for their own electricity usage. The appropriate arrangement depends on the electrical design and management requirements.
Are fire doors required in a house to flats conversion?
Fire-resisting doors may be required as part of the approved fire safety design. Their specification and location depend on the building’s layout and applicable requirements.
How long does a house to flats conversion take?
Timescales depend on the project’s complexity, planning approvals, structural work and the extent of refurbishment required. Larger conversions may take several months, excluding some pre-construction stages.
What’s the difference between a house to flats conversion and an HMO conversion?
A House to Flats Conversion creates separate, self-contained dwellings, while an HMO typically accommodates multiple households that may share certain facilities. Different planning, licensing and management requirements can apply.
Can general building contractors manage a property conversion?
Yes. Experienced General Building Contractors can coordinate the construction stages and specialist trades, although architects, structural engineers and other professionals may also be required.
House to Flats Conversion in Eastbourne: Building for the Future
A successful property conversion isn’t simply about creating additional accommodation. It’s about making sure the finished building is safe, practical and suitable for long-term residential use.
From structural alterations and internal refurbishments to kitchens, bathrooms, fire safety improvements and electrical installations, every stage benefits from careful planning and attention to detail.
Ronax Construction Ltd provides general building, property refurbishment and construction services across Eastbourne and East Sussex.
Our services include:
- Extensions & Structural Work: House Extensions, Loft Conversions & Extensions, Structural Alterations, Brickwork & Blockwork, Internal Walls & Partitioning and Groundworks.
- Renovations & Refurbishments: Full Property Refurbishments, Property Renovations and Property Maintenance & Repairs.
- Interior & Finishing Works: Plastering & Rendering, Painting & Decorating, Flooring, Carpentry & Joinery.
- Kitchens & Bathrooms: Kitchen Installations, Bathroom Installations and Tiling.
- Electrical, Plumbing & Heating: Electrical Work, Plumbing & Heating, coordinated with suitably qualified trades where required.
- Roofing & External Works: Roofing & Roof Repairs, Patios & Paving, Fencing, Doors & Windows.
We also contribute to property conversion projects and relevant building-related fire safety improvements.
Whether you’re planning a House to Flats Conversion, a complete refurbishment or structural alterations, Ronax Construction Ltd can help you explore suitable building solutions.
Planning a property conversion in Eastbourne or East Sussex?
Get in touch with Ronax Construction Ltd for a free, no-obligation quotation.