
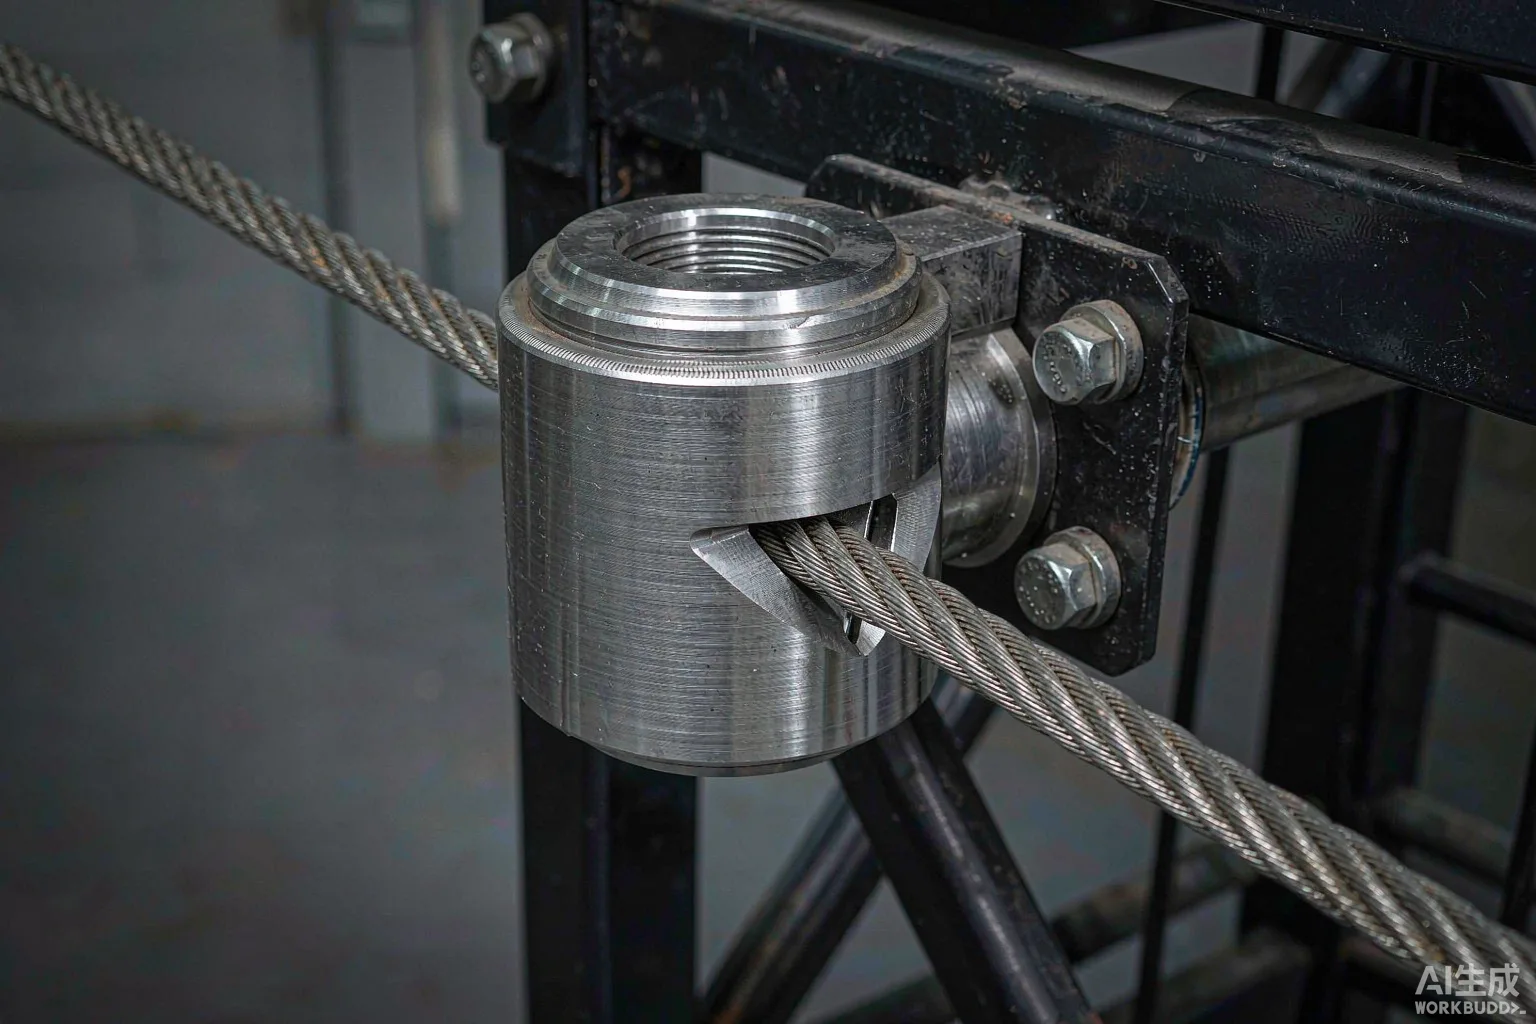
Machining and Tolerance Control of Hollow Bar Stock for Precision Equipment
Buying a hollow bar with a controlled bore is only half the task; the remaining work is holding those tolerances through cutting, welding, and assembly. Because the part is both a fluid boundary and a bearing surface, every operation that touches it can either preserve its accuracy or quietly destroy it. This article focuses on the workshop practices that keep a hollow bar dimensionally stable from receiving dock to finished component, and on the inspection routine that proves the result.
Why Annular Stock Is Sensitive to Process
Unlike solid stock, a hollow bar carries residual stress in a thin, asymmetric wall. When one side is machined faster than the other, or when heat builds unevenly, the section can move in ways a solid bar would not. The bore that arrived straight and round can drift out of tolerance simply because the support method was wrong. The first rule of working this material is therefore to think about how forces are applied to the annular wall, not just to the outer diameter.
A common failure mode is clamping. Gripping the outside too hard, especially near a thin-walled section, ovalises the bore at the chuck and the error persists after release. Supporting the inside with a purpose-built mandrel or a soft-jaw fixture spreads the load and keeps roundness where it belongs. Careful fixturing rewards patient handling with stable, repeatable results and punishes rough treatment with scrap.
Cutting to Length Without Distortion
The cut that separates the purchased length from the finished component is where many projects lose straightness. Abrasive cutting generates heat and a hard recast layer; band sawing is gentler but can introduce a slight burr at the bore that later interferes with a seal. The preferred approach is a clean, cooled cut followed by a light facing pass on both ends so the datum faces are square to the axis before any further work.
After cutting, the ends should be faced and deburred before the part is moved to welding or assembly. A small chamfer at the bore mouth reduces the risk of a seal edge catching during insertion, and a controlled land at the end preserves the plated band where the specification calls for it. These details sound minor but they determine whether the finished assembly leaks or wears evenly.
Welding and End-Cap Attachment
When an end cap, port, or mounting flange is welded to the bar, heat input is the enemy of straightness. Localised heating causes the wall to expand and contract unevenly, pulling the bore out of round and the axis out of line. The mitigation is to weld symmetrically, control amperage, and allow the part to cool gradually rather than quenching it. For critical cylinders, a post-weld stress-relief cycle restores dimensional stability before final machining.
Wall concentricity matters most at this stage. If the original hollow bar had a wall that varied around the circumference, welding stresses will amplify that variation, and the finished component may seat unevenly under pressure, causing leaks that only appear after commissioning when rework is costly. Verifying wall variation with an ultrasonic map at receiving, before any welding, prevents committing scarce labour to a part that was already marginal.
Holding Tolerances Through Final Machining
Final operations typically include opening any cross-holes, machining external diameters to fit housings, and cutting sealing grooves. Each cut should remove the minimum material needed, because every pass changes the internal stress balance. Using sharp tooling, moderate depths of cut, and generous coolant keeps temperatures low and tolerances tight. Where the bore itself must be finished, a light honing or burnishing pass is preferred over aggressive material removal.
Straightness should be checked on a surface plate with a pair of vee-blocks supporting the outer diameter, measuring total indicator reading over the full length rather than at a single point. Roundness of the bore is best confirmed with a three-point or air gauge at several stations, because a single measurement can miss a lobed condition that seals will later expose in service. The discipline of measurement, applied at every stage, is what separates a repeatable process from a lucky one.
Inspection Routine That Proves the Result
A practical receiving-and-final routine checks four things: bore diameter at multiple stations, straightness over length, wall concentricity by ultrasonic map, and surface roughness by profilometer trace. Two bores can share the same average roughness while behaving very differently, because peak height, valley depth, and cross-hatch angle all influence lubrication and seal life. Quantifying the finish is what separates a dependable process from one that merely looks acceptable.
Finally, confirm plating adhesion and thickness with a spot check on a representative section, and verify that any machined land remains free of coating where a soft seal must bed in. A thin un-plated band at the ends is normal and intentional; a plated band where a seal seats is a defect. Aligning the purchased length with the finished length also avoids paying for plating that will be removed.
Conclusion
Working a hollow bar into a precision component is less about brute metal removal and more about discipline: gentle fixturing, balanced heat, minimal cuts, and measurement that matches how the part will actually serve. Shops that adopt this routine consistently hold bore tolerance, straightness, and wall concentricity through every stage, turning a convenient purchased section into a reliable, long-lived machine element that performs as specified throughout its service life.