Modern manufacturing in the United States increasingly depends on accurate, repeatable, and efficient inspection processes. As component tolerances become tighter, traditional manual measurement methods may not provide the speed and consistency required for demanding production environments. This is where a vision measurement system can provide a reliable solution for dimensional inspection and quality control.
For manufacturers evaluating vision measurement systems manufacturers, the right choice depends on factors such as measurement accuracy, component size, inspection volume, software capabilities, automation requirements, and after-sales support.
What Is a Vision Measurement System?
A vision measurement system is an optical inspection solution that uses high-resolution cameras, precision optics, controlled illumination, and measurement software to inspect component dimensions and geometrical features. Because the inspection process can be non-contact, it is particularly useful for small, delicate, or precision-manufactured components.
Modern systems can perform 2D measurements while advanced configurations can also support 3D measurement requirements. Depending on the application, manufacturers can inspect dimensions such as lengths, diameters, angles, radii, hole positions, profiles, and other geometric characteristics.
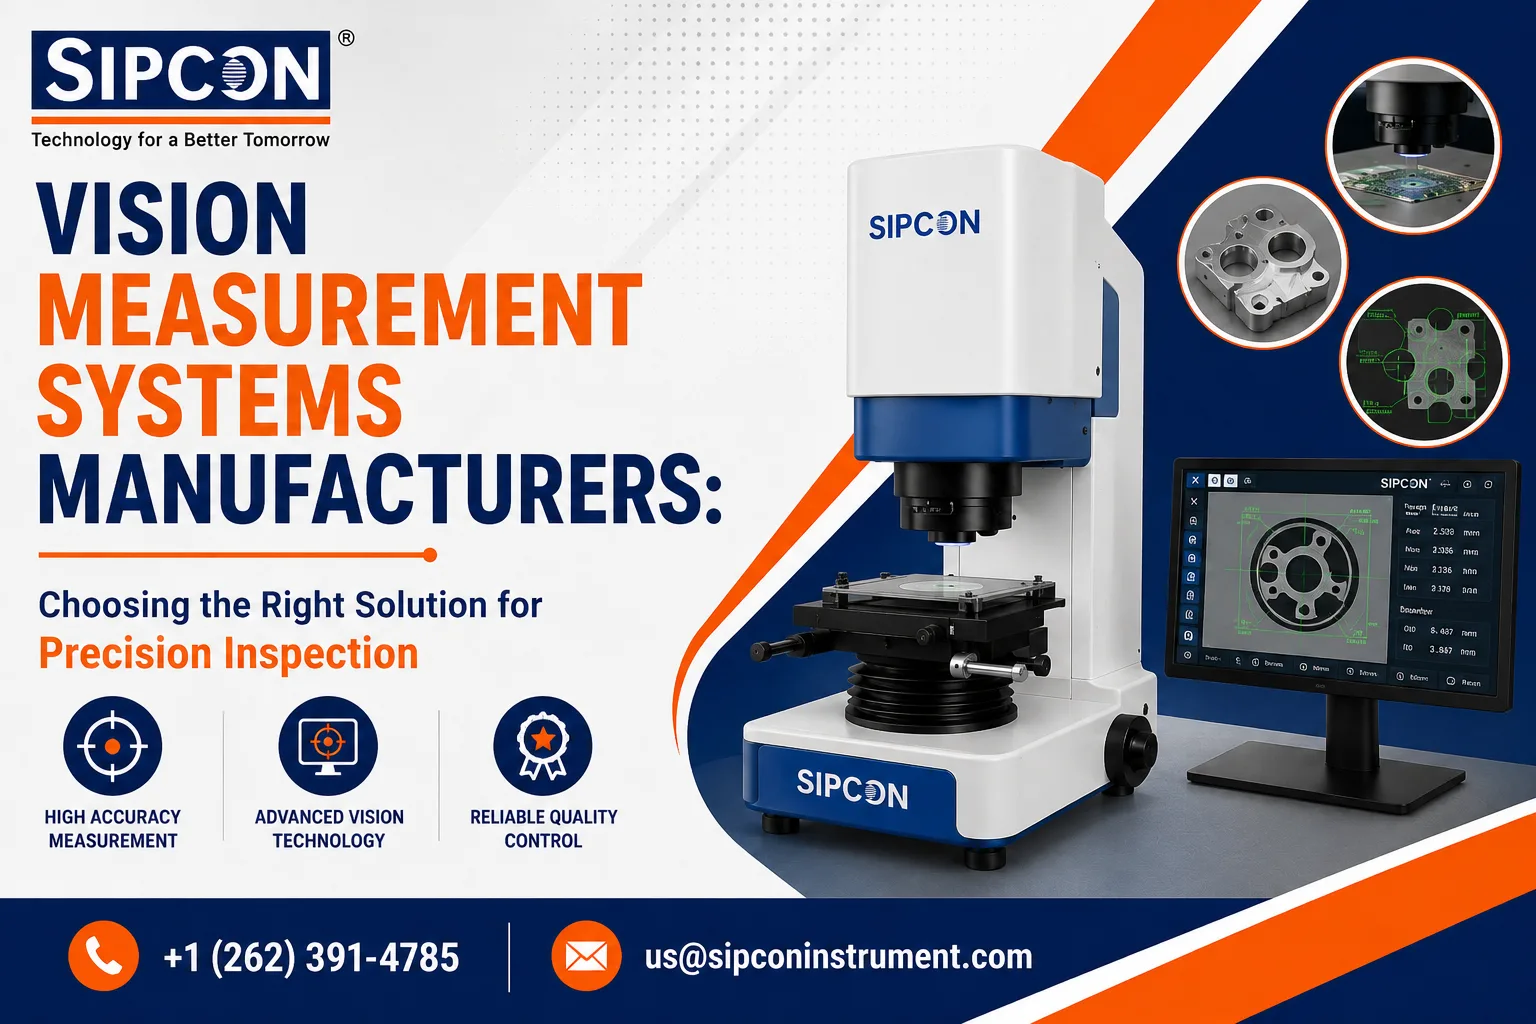
SIPCON's USA vision measuring system combines advanced optics, edge detection, non-contact measurement technology, and reporting capabilities for precision inspection applications.
Why Are Vision Measuring Systems Important for US Manufacturers?
Manufacturers across the USA serve demanding industries such as automotive, aerospace, electronics, medical devices, plastics, tooling, and precision engineering. These industries often require consistent dimensional inspection throughout production.
A vision measuring machine can help reduce operator dependency while improving measurement repeatability. Digital inspection data can also make it easier for quality teams to document results and maintain inspection records.
For high-volume manufacturing, automated inspection can further improve productivity by reducing the time required to measure individual components.
Key Factors When Choosing Vision Measurement Systems Manufacturers
Not every vision measurement system manufacturer offers the same combination of technology, configuration, and support. Before investing in equipment, manufacturers should evaluate several important factors.
1. Measurement Accuracy
Accuracy should be one of the first considerations. The selected system should be capable of meeting the tolerances required for the components being inspected. Resolution, optical quality, machine stability, and calibration all contribute to reliable measurement results.
2. Measuring Range and Component Size
The dimensions and weight of the components determine the appropriate measuring range and machine configuration. Manufacturers should consider both their current inspection requirements and potential future production needs.
3. Optical and Lighting Technology
Clear image capture is essential for accurate edge detection. High-quality optics and controlled illumination can improve the visibility of component edges and features, especially when inspecting complex profiles or small parts.
4. Measurement Software
Modern vision inspection systems rely heavily on software. Features such as automatic edge detection, geometric measurement, digital reporting, and data management can make inspection faster and easier for operators.
For companies performing repetitive inspections, software automation can also help standardize measurement procedures across production batches.
5. Automation Requirements
A manual video measuring machine may be suitable for laboratories, research, development, or lower-volume inspection. Production environments with repetitive inspection requirements may benefit from CNC or automated vision measurement solutions.
SIPCON also offers multi-sensor CNC inspection technology that combines vision, touch-probe, and laser measurement capabilities for applications requiring multiple measurement technologies.
Applications of Vision Measurement Systems
Vision measurement technology can support a wide range of manufacturing applications in the USA. Automotive manufacturers can use optical inspection for precision components, while aerospace manufacturers can inspect complex parts requiring tight dimensional control.
Electronics manufacturers can benefit from non-contact inspection for small components, connectors, and other delicate parts. Plastic and rubber manufacturers can also use vision-based systems to verify dimensions and profiles without physically contacting the component.
Tool and die manufacturers may use these systems for checking profiles, radii, holes, and other critical geometrical features.
For applications involving both surface dimensions and three-dimensional characteristics, a 3D vision measurement system or multi-sensor configuration may provide greater inspection flexibility.
Choosing a Reliable Vision Measurement Systems Supplier in the USA
Technology is only one part of an effective inspection solution. Manufacturers should also evaluate the supplier's technical expertise, application support, installation assistance, calibration capabilities, and long-term service.
A reliable vision measurement systems supplier in USA should understand the manufacturer's actual inspection requirements rather than simply recommending a standard machine. Factors such as component geometry, tolerance requirements, production volume, smallest feature size, and future automation plans should all be considered.
SIPCON provides dimensional measurement solutions for US manufacturing applications and lists support for industries including automotive, aerospace, cable, electronics, and other precision manufacturing sectors. Its USA operations provide vision measuring systems and related dimensional inspection equipment.
Conclusion
Selecting the right equipment from vision measurement systems manufacturers can make a significant difference in inspection accuracy, productivity, and long-term quality control. Manufacturers should consider measurement requirements, component size, optical performance, software, automation, and technical support before choosing a system.
For US manufacturers looking for a dependable vision measurement system, SIPCON offers precision optical measurement solutions designed for accurate and repeatable inspection. To discuss your application, request a quotation, or learn more about available configurations, visit the SIPCON Vision Measuring System page or contact the USA team at +1 (262) 391-4785 or [email protected].