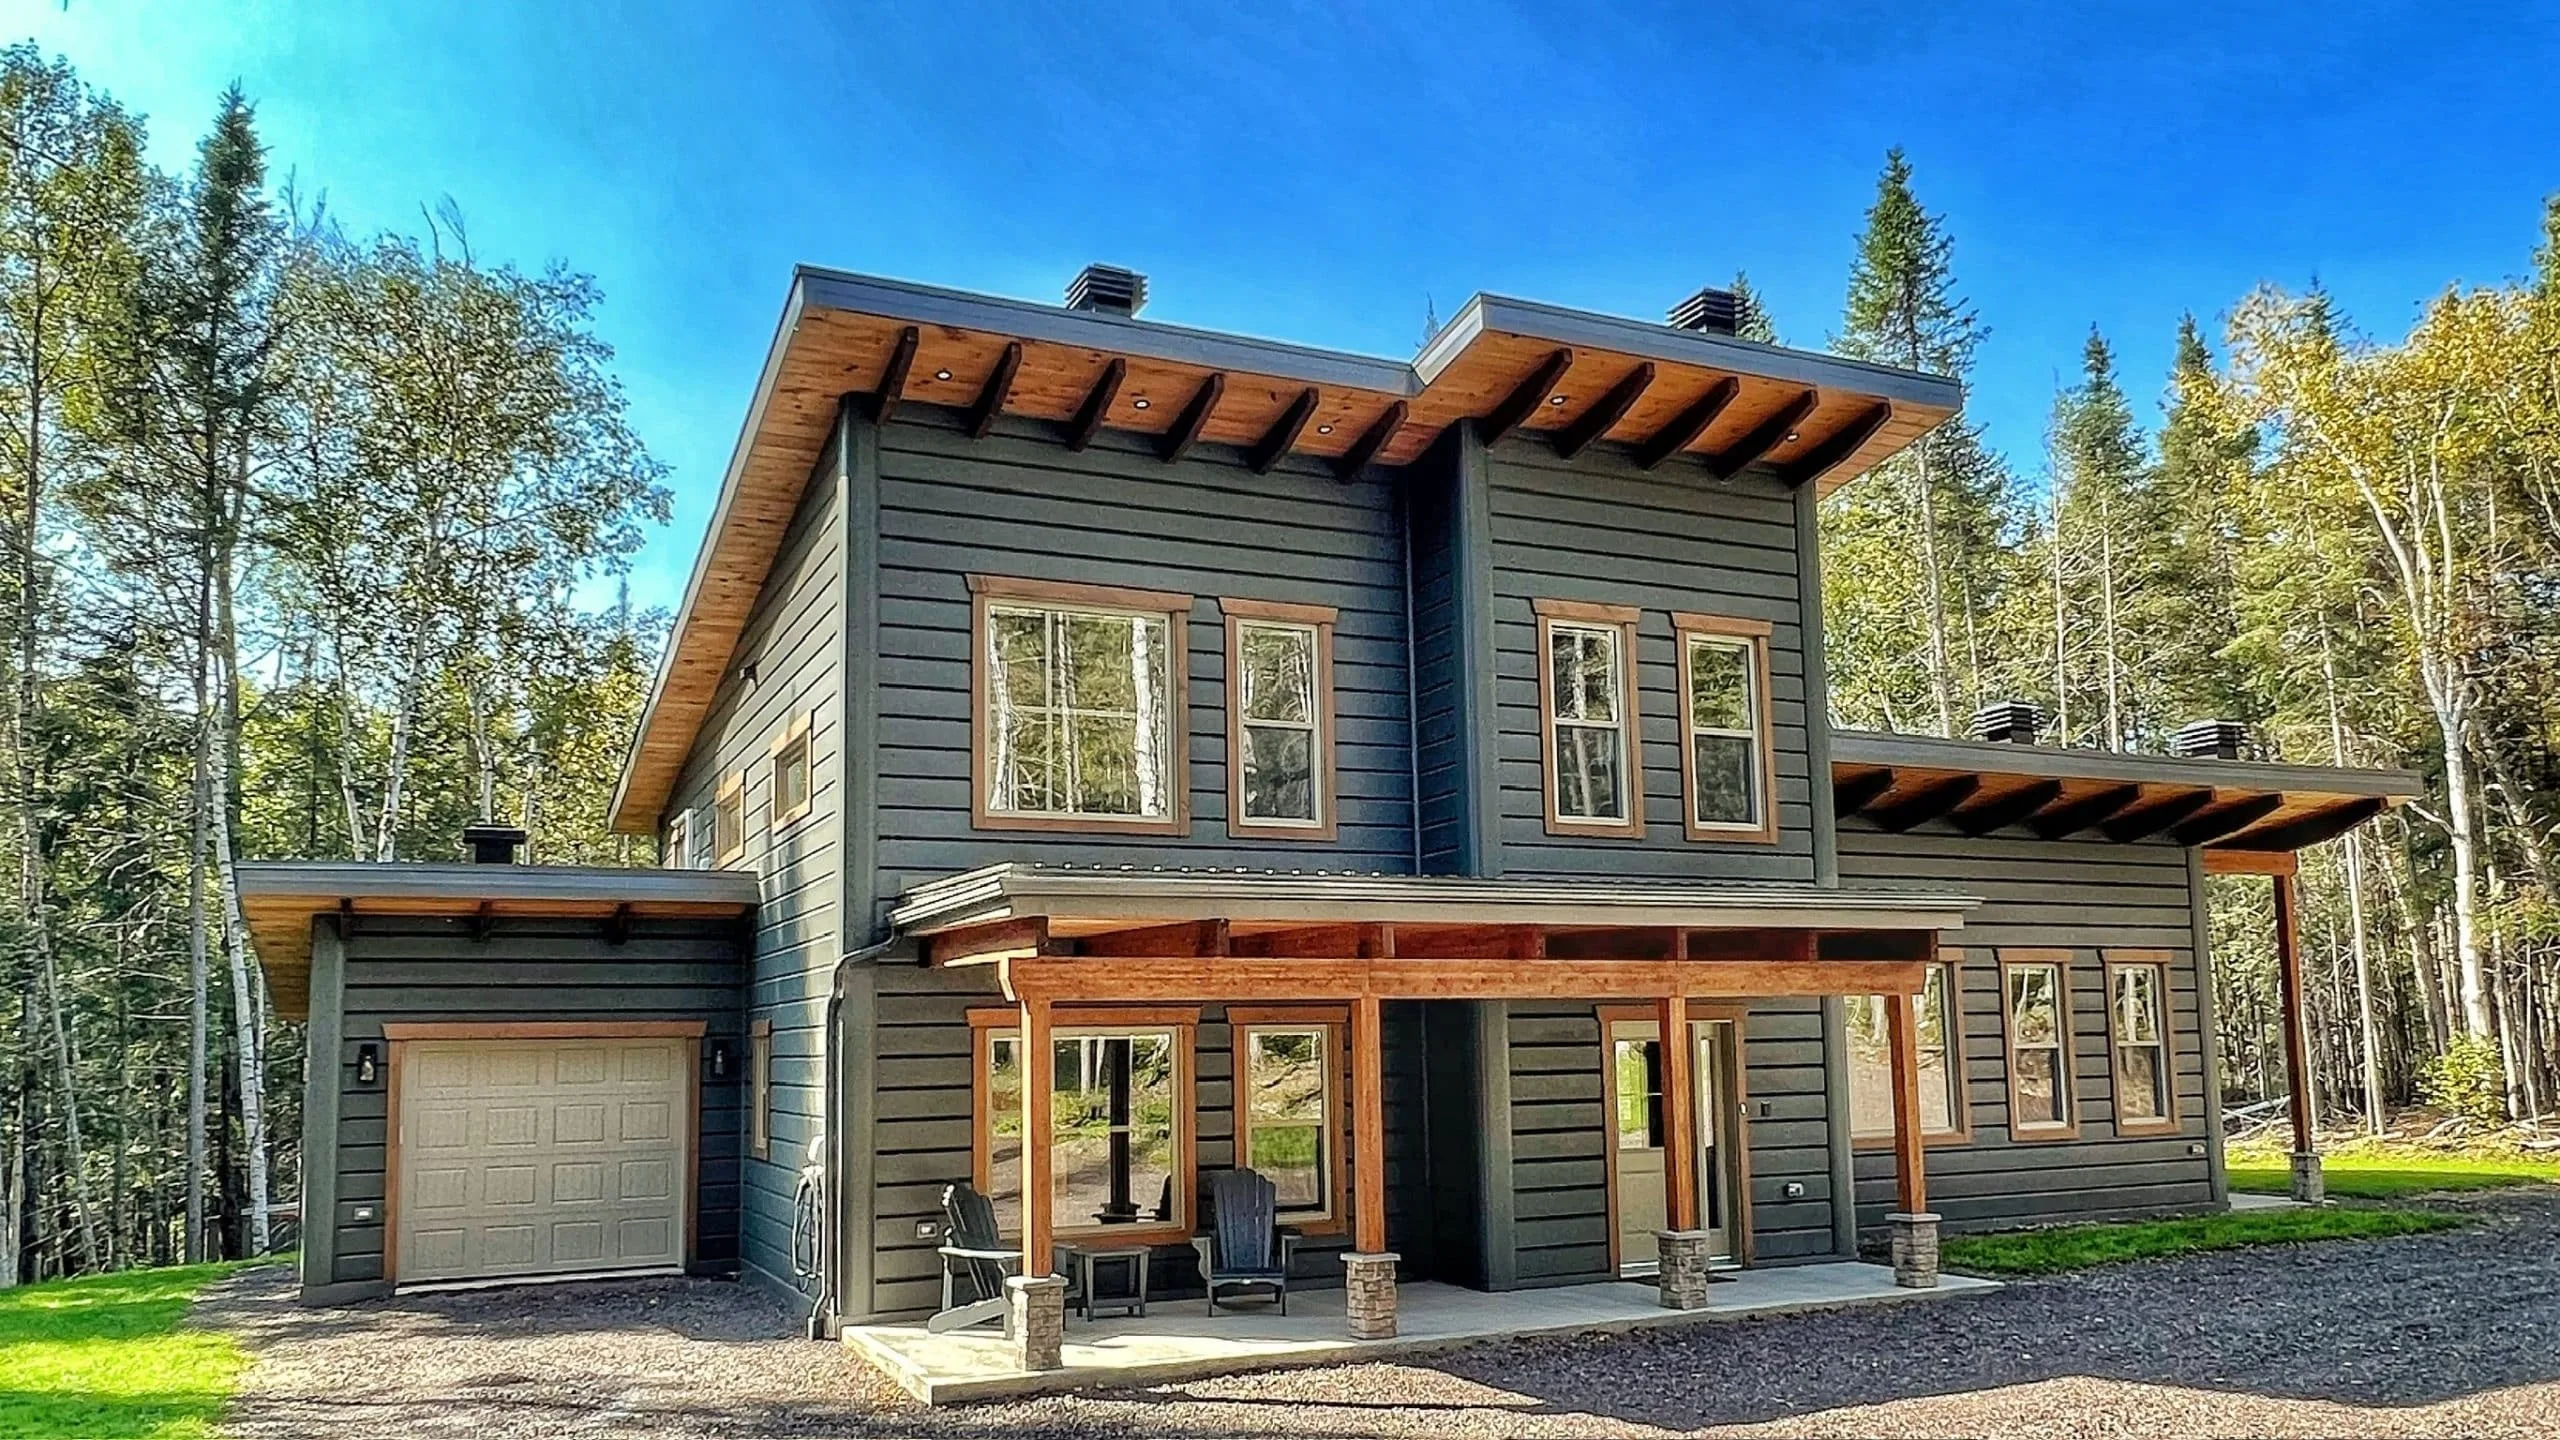
For decades, building a custom home seemed like an overwhelming and expensive process reserved for those with significant budgets and extensive construction knowledge. Traditional home construction often involves managing multiple contractors, dealing with project delays, and navigating fluctuating material and labor costs. Today, however, house kits are changing the way people approach homeownership by offering a more affordable, efficient, and streamlined building solution.
If you've ever wanted to build your own home but felt intimidated by the complexity of conventional construction, house kits provide a practical alternative. This guide explains what house kits are, how they work, the different types available, and whether they might be the right choice for your property.
What is a House Kit?
A house kit, sometimes called a kit home or mail-order home, is a residential building package that includes pre-engineered and factory-manufactured structural components. Rather than constructing every element on-site from raw materials, the necessary building parts are produced in a controlled factory environment and then shipped directly to the construction site.
Think of a house kit as a large-scale architectural puzzle. The package typically includes pre-cut framing materials, numbered components, detailed construction plans, and all required hardware. This organized system simplifies the building process and significantly reduces on-site labor and material waste.
House Kits vs. Modular Homes
Many people confuse house kits with modular homes, but the two construction methods are fundamentally different. Modular homes are built as complete sections or modules inside a factory. These finished sections often include walls, plumbing, electrical systems, and cabinetry before being transported to the building site and placed on a foundation using cranes.
House kits, on the other hand, arrive as flat-packed materials that require assembly on-site. The components are delivered individually and must be put together according to the manufacturer's plans. This assembly can be completed by a professional contractor or, in some cases, by homeowners with suitable DIY experience.
Types of House Kits
House kits come in several structural styles, each offering unique design features and construction methods.
- Panelized Home Kits
Panelized house kits are among the most popular options available today. In these systems, entire wall sections are assembled in the factory and often arrive with insulation, exterior sheathing, and sometimes even windows already installed. Once delivered, the panels are lifted into place and connected, allowing builders to complete the home's exterior shell quickly and efficiently.
- Timber Frame and Post-and-Beam Kits
Timber frame and post-and-beam kits are ideal for homeowners seeking a rustic appearance with spacious, open interiors. These homes use large wooden posts and beams connected through traditional joinery methods or steel fasteners. The structural framework creates a visually striking design while providing exceptional strength and durability.
- Log Home Kits
Log home kits offer a classic cabin-style aesthetic. These kits include pre-cut and pre-numbered logs that are assembled on-site in a specific sequence. As the logs are stacked, they create both the structural framework and the finished walls, giving the home its distinctive appearance and natural charm.
How the House Kit Building Process Works
Building a house kit follows a structured process that combines factory manufacturing with site preparation. The journey typically begins with selecting a floor plan from a manufacturer's catalog. Most companies offer customization options that allow buyers to modify layouts, adjust room sizes, and choose design features that suit their needs.
While the house components are being manufactured, the property owner prepares the site. This stage includes land clearing, excavation, foundation installation, and utility preparation. Once manufacturing is complete, the kit is delivered to the property. Builders then inventory the materials to ensure every component is present before assembly begins.
The structural shell is assembled on the foundation according to the provided plans. Depending on the size and complexity of the home, this phase may take anywhere from a few days to several weeks. After the structure is weather-tight, interior systems such as plumbing, electrical wiring, HVAC, insulation, drywall, and flooring are installed to complete the home.
Benefits of House Kits
House kits continue to grow in popularity because they offer several significant advantages over traditional construction methods.
One of the biggest benefits is predictable material pricing. Since the structural components are designed and manufactured before delivery, homeowners receive a clear cost estimate upfront, helping them avoid unexpected material price increases.
House kits also generate far less construction waste. Factory-based manufacturing uses precision cutting techniques that maximize material efficiency and minimize excess waste, making the process more environmentally friendly.
Another advantage is the opportunity for substantial labor savings. Homeowners with construction experience can perform some or all of the assembly themselves, reducing overall building costs. Even when hiring contractors, the organized nature of house kits often leads to faster construction timelines.
Modern house kits also offer impressive design flexibility. Today's manufacturers provide a wide range of styles, from contemporary minimalist homes and energy-efficient cottages to traditional cabins and large family residences.
Is a House Kit Right for You?
Although house kits simplify many aspects of home construction, they still require planning and project management. Property owners must ensure their land is suitable for construction, obtain the necessary permits, comply with local zoning regulations, and coordinate utility connections. Adequate road access is also essential, as delivery trucks must be able to transport the kit components to the site.
For individuals seeking a more efficient, transparent, and cost-effective path to building a custom home, house kits offer an excellent solution. By combining factory precision with the flexibility of on-site assembly, they provide a practical way to turn homeownership dreams into reality while maintaining greater control over budget, design, and construction timelines.
Conclusion
House kits have transformed the homebuilding industry by making custom home construction more accessible and affordable. With pre-engineered components, streamlined assembly processes, and a wide variety of design options, they offer an attractive alternative to traditional construction. Whether you're looking for a modern family home, a rustic retreat, or a DIY building project, understanding how house kits work is the first step toward determining whether this innovative housing solution is right for you.