A bathroom is one of the most frequently used rooms in a home, yet it is easy to overlook how much planning goes into making it comfortable and practical. A renovation can be as simple as updating fixtures and storage or as extensive as rebuilding the room from the framing and subfloor up.
The most successful projects usually begin with practical questions rather than design trends. How is the space being used? What feels inconvenient? Is there enough storage? Does the layout make sense? Are there moisture or ventilation concerns? Answering these questions early can help homeowners make better decisions and avoid expensive changes later.
Start With the Problems You Want to Solve
Before choosing colours, tiles, or fixtures, take a close look at the existing bathroom. It may have a shower that feels too small, poor lighting around the vanity, limited storage, or a layout that makes the room difficult to share.
Writing down these issues can help separate genuine needs from features that simply look appealing in photographs. For example, a larger vanity may be more valuable to a busy household than an oversized decorative mirror.
For homeowners planning a bathroom renovation Halifax project, this initial assessment can also help determine whether a minor update is enough or whether the room would benefit from a complete redesign.
Consider the Layout Before Choosing Finishes
The layout has a major influence on how a bathroom feels. Even an attractive room can become frustrating if the toilet, vanity, shower, and door are positioned poorly.
Think about how much space is needed to move comfortably between fixtures. A bathtub that occupies a large section of the room may make sense for a family bathroom but may not be the best use of space in a smaller ensuite. In some cases, replacing a tub with a walk-in shower can create more usable floor area and improve accessibility.
Moving plumbing can provide additional layout options, but it can also increase the complexity of the work. Finca Landscaping & Renovation notes that plumbing relocation may be used when it improves efficiency and supports a more functional design.
The important point is to decide on the layout before committing to the visible finishes. Tile, paint, and hardware cannot compensate for a bathroom that is awkward to use.
Do Not Overlook Waterproofing
Water is unavoidable in a bathroom, which makes moisture protection one of the most important parts of the renovation.
A finished shower may look perfect from the outside, but the layers underneath are what help protect the structure of the home. Proper waterproofing, underlayment, sealing, and grouting are particularly important around tiled shower areas and floors.
This is an area where cutting corners can become costly. Moisture that gets behind a finished surface may eventually contribute to deterioration, mould, or other damage. Finca states that its tile installations pay particular attention to waterproofing, underlayment, and grouting, and that it uses a Schluter waterproofing system on its tile installations.
When planning a bathroom renovation Halifax homeowners should therefore look beyond the visible design and ask how the finished space will be protected from daily exposure to water.
Plan Storage Around Your Routine
Bathrooms tend to collect more items than expected. Towels, toiletries, cleaning supplies, hair-care products, and personal items can quickly make a room feel cluttered when there is nowhere convenient to keep them.
Storage should be planned according to how the bathroom is actually used. A larger vanity may provide useful concealed storage, while open shelving can make frequently used items easier to access. Shower niches can also keep bottles organised without taking up valuable floor space.
For a small bathroom, vertical storage can be particularly useful. Wall-mounted cabinets or shelves can provide additional capacity without making the floor area feel crowded.
The right storage solution does not necessarily mean adding more furniture. It means making better use of the available space.
Choose Bathroom Materials With Maintenance in Mind
Appearance matters, but a bathroom also needs materials that can cope with moisture, cleaning, and everyday wear.
Tile is a popular choice for bathroom floors, walls, showers, and backsplashes because it offers considerable flexibility in terms of size, colour, texture, and pattern. However, homeowners should consider how easy a particular finish will be to clean and maintain.
Grout lines, textured surfaces, glass shower doors, and certain finishes may require more regular cleaning than simpler alternatives. That does not mean they should be avoided. It simply means maintenance should be considered before making the choice.
During a bathroom renovation Halifax project, homeowners can benefit from thinking about how the materials will look after several years of regular use rather than only how they appear on installation day.
Think About Lighting at the Planning Stage
Good lighting can make a bathroom more comfortable and functional. Unfortunately, it is often treated as a finishing detail rather than part of the initial design.
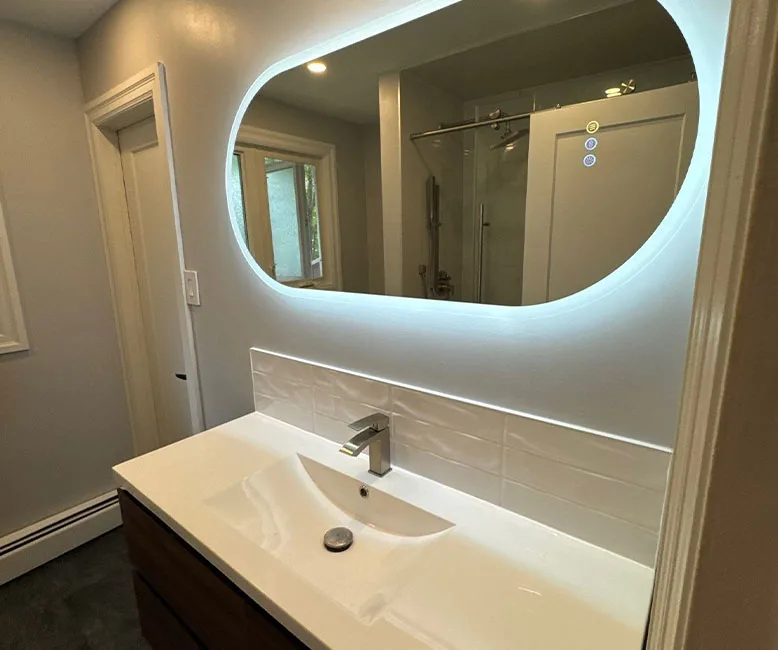
General ceiling lighting provides overall illumination, but task lighting around the vanity can be just as important. Shadows around a mirror can make everyday grooming more difficult, while overly harsh lighting may make the room feel uncomfortable.
If the renovation includes electrical changes, lighting positions should be considered alongside the vanity, mirror, shower, and other fixtures. This avoids situations where an attractive light fitting ends up in a position that does not provide useful illumination.
Natural light is another factor worth considering. Where windows are available, the placement of mirrors and lighter surfaces can help make better use of available daylight.
Think About Accessibility and Long-Term Use
A bathroom does not have to be designed only for current needs. Small accessibility improvements can make the space more comfortable over time.
Walk-in showers, barrier-free entries, appropriate fixture heights, easy-to-reach storage, and good lighting can all improve usability. These features may be particularly valuable for homeowners who plan to remain in their property for many years.
Finca's bathroom renovation services include walk-in showers and tub-to-shower conversions, including custom-sized tiled showers.
Accessibility does not necessarily mean sacrificing style. Many modern bathroom features can provide easier access while still creating a clean and contemporary appearance.
Establish a Budget Before Making Major Decisions
Bathroom renovations can involve more than the fixtures visible in the finished room. Depending on the project, the work may include demolition, plumbing, electrical systems, framing, insulation, ventilation, waterproofing, flooring, tile installation, cabinetry, and finishing.
A realistic budget should account for the entire scope of work rather than just the cost of the products. It is also sensible to keep some flexibility for unexpected issues, particularly in older bathrooms where problems may not be visible until walls or floors are opened.
Homeowners should also understand exactly what a contractor's quote includes. Finca describes a process that begins with discussing the homeowner's project and requirements before providing a detailed quote.
Getting clarity at this stage can make the renovation easier to manage and reduce misunderstandings once work begins.
Choose a Renovation Approach That Fits the Home
Not every bathroom needs to be completely rebuilt. Some spaces may benefit from targeted improvements such as a new vanity, updated fixtures, better lighting, or a shower conversion. Other bathrooms may have outdated infrastructure or significant moisture damage that makes a more comprehensive renovation appropriate.
A bathroom renovation Halifax homeowners undertake should be based on the condition of the room, the household's needs, and the expected length of time they plan to stay in the home.
The right scope is not necessarily the biggest one. It is the one that addresses the actual problems while making sensible use of the available budget and space.
Look Beyond the Finished Photograph
A successful bathroom renovation is about much more than creating an attractive final photograph. The room needs to function well on an ordinary Monday morning, provide enough storage, cope with moisture, remain reasonably easy to clean, and continue serving the household as its needs change.
Taking time to consider layout, waterproofing, lighting, storage, materials, accessibility, and budget before construction begins can prevent many common renovation frustrations. A well-planned bathroom should not only look good when the work is complete; it should make everyday life a little easier for years to come.