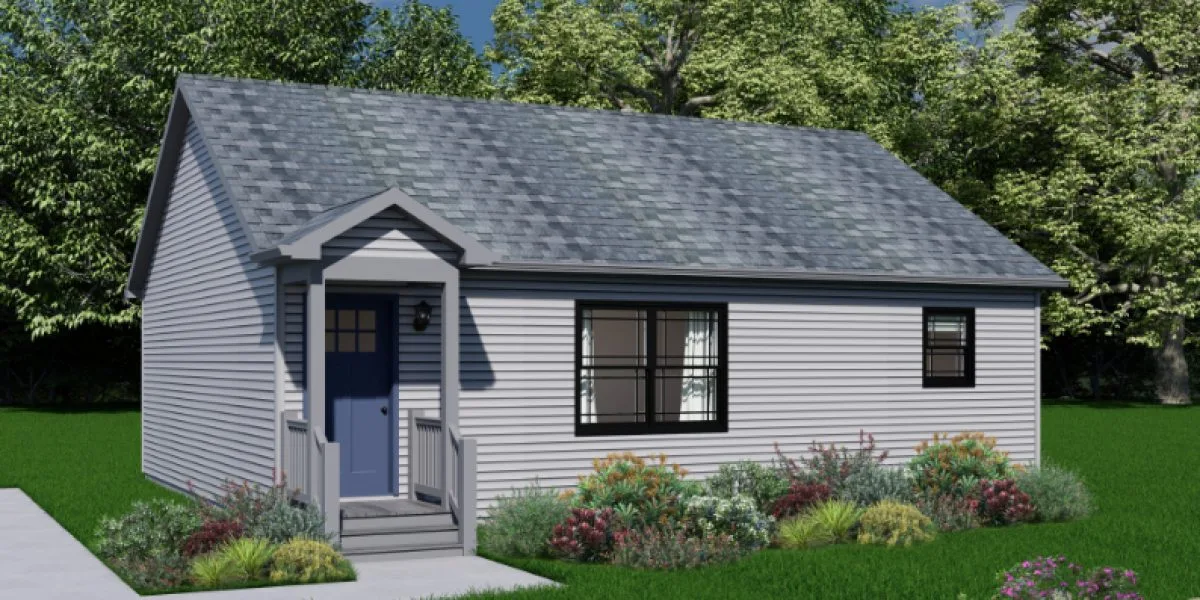
Most homeowners researching this question get a single number and no context, which is worse than no answer at all. The honest response is that an in-law apartment can cost anywhere from roughly $40,000 to well over $350,000, and the spread is not arbitrary. It comes down to what you are building, where you are building it, and how much new infrastructure the project requires. Here is where the money actually goes.
First, Understand What You Are Building
An in-law apartment is an accessory dwelling unit. It is a self-contained living space with a sleeping area, a full bathroom, and a kitchen or kitchenette, located on the same property as the main house.
That self-contained requirement is the reason costs climb. Kitchens and bathrooms carry the highest concentration of plumbing, electrical, and mechanical work of any rooms in a home. Building one of each from scratch is fundamentally different from finishing a bonus room.
Cost by Construction Type
The single largest factor is whether you are converting existing space or building new.
- Basement conversion. Usually the most affordable route when ceiling height, egress, and access requirements can be met. Basic conversions can start in the low tens of thousands, though a fully legal apartment with a code-compliant kitchen and second means of egress runs considerably higher.
- Garage conversion. The structure and foundation already exist, which removes two significant line items. Budget for insulation, plumbing, electrical service, flooring, and code upgrades, which frequently add $20,000 to $50,000 on top of the base conversion.
- Attached addition. Building onto the existing home shares walls and often utility runs, which typically saves meaningfully compared to a detached unit. National figures commonly fall in the $150,000 to $250,000 range for a full unit.
- Detached new construction. The classic backyard cottage. This carries its own foundation, roof, and full utility connections, and typically sits at the top of the range. Regional data for Massachusetts frequently shows $275 to $450 per square foot for detached builds.
- Prefab or modular. Factory construction reduces waste and weather delays, which is why modular units generally come in below comparable site-built pricing per square foot. Site work, foundation, and delivery are still separate costs.
Cost per Square Foot, and Why the Ranges Differ So Widely
Published averages generally land between $150 and $300 per square foot nationally, with New England projects often running higher and complex detached builds exceeding $400. Applied to real sizes, a 500 square foot unit commonly falls between $75,000 and $220,000, while a 900 to 1,000 square foot unit can reach $275,000 to $400,000.
Treat every one of these figures as a planning range, not a quote. Regional labor rates, site conditions, and finish selections can substantially affect the total, and only a site visit yields a number you can rely on.
The Line Items Behind the Total
A credible estimate should break down roughly along these lines.
- Design and permits. Architectural drawings, engineering where required, plan review, and building, electrical, and plumbing permits. Permit costs alone commonly run from a few thousand dollars in smaller towns to well over $20,000 in expensive metro areas.
- Foundation. For new detached or attached construction, typically $7,000 to $15,000, depending on soil conditions, drainage, and whether your lot is flat or sloped.
- Framing and roofing. Often $15,000 to $35,000 for a compact unit, driven by size and roof complexity.
- Windows and doors. Expect $3,000 to $8,000. In a New England climate, energy-efficient units are not an upgrade to skip.
- Insulation and drywall. Commonly $5,000 to $10,000, and worth doing properly for both comfort and heating costs.
- Kitchen and bathroom. The highest cost per square foot in the project. Finish level swings this dramatically, and choices like stone versus laminate counters can move a total project budget by 20 percent or more.
- Utility connections. Water, sewer or septic, and electrical service. This is the most common source of budget surprises, covered below.
- General contractor. Typically 10 to 20 percent of the total project. Across most builds, labor accounts for roughly 40 percent of the overall cost.
The Costs That Catch People Off Guard
- Septic capacity. If your property is on septic rather than municipal sewer, adding a dwelling unit may require a capacity review or a full system upgrade. This can become one of the largest single line items in the entire project.
- Electrical service upgrade. An older panel often cannot support a second full kitchen and heating system, which means a service upgrade before finish work begins.
- Site access and preparation. Grading, drainage, tree removal, and equipment access all add cost, and sloped or tight lots add more.
- Contingency. Set aside at least 10 percent of the project total. Weather, permitting delays, and material lead times are normal, not exceptional.
Where You Can Reasonably Save
Converting existing space beats building new almost every time. Keeping the footprint modest, choosing a simple rectangular layout, and stacking the kitchen and bathroom plumbing on a shared wall all reduce cost without compromising quality. Mid-grade finishes deliver most of the visual result at a fraction of premium pricing.
What is not worth cutting: insulation, windows, and proper permitting. Each one costs far more to fix later than to do it correctly the first time.
Financing the Project
Homeowners typically fund an in-law apartment through a home equity loan or line of credit, a renovation loan, a construction loan, or a cash-out refinance. Each carries different requirements, draw schedules, and timelines. Talk to a lender before finalizing your design so that the budget and loan structure align.
Getting a Number You Can Trust
Any in-law apartment builder worth hiring will provide an itemized written estimate that separates the unit from site work, names the allowances for finishes, and explains what could change once excavation begins. Collect at least three bids. The lowest number often reflects a thinner scope rather than a better deal, so compare what each one actually includes.
Every property is different, and a real figure requires someone to look at your lot, your utilities, and your goals. To get a clear, itemized picture of what your project would involve, talk with the Pro’s Edge team about what your property can support.