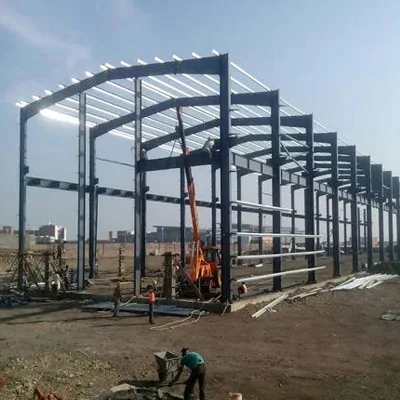
When a business needs an industrial building, it must balance the available site, operational requirements, structural design, construction sequence, and long-term maintenance. Pre-engineered buildings, commonly called PEBs, offer one approach to meeting these requirements through a coordinated steel building system.
PEB solutions can be considered for manufacturing plants, engineering workshops, warehouses, distribution facilities, and industrial storage buildings. Their suitability depends on the project design rather than simply the building category.
What Is a Pre-Engineered Building?
A pre-engineered building uses structural components designed and prepared according to a planned building configuration. These components are then transported to the project site for assembly alongside the relevant civil, roofing, cladding, and other construction work.
The engineering process considers the building's intended use, dimensions, loading requirements, site conditions, and applicable design criteria. The structural system and component details are developed to work together as a complete building.
This coordinated approach can help organize fabrication and installation, although the actual project schedule depends on design approvals, procurement, site readiness, logistics, and construction complexity.
Types of Industrial Applications
PEB Shed systems can be considered for several industrial uses:
- Manufacturing buildings: Spaces arranged around machinery, production lines, and material movement.
- Engineering workshops: Facilities requiring practical working areas and suitable equipment clearances.
- Warehouses: Buildings planned around storage arrangements, loading operations, and inventory handling.
- Distribution facilities: Structures that accommodate goods receipt, sorting, storage, and dispatch.
- Industrial storage sheds: Covered spaces developed according to the materials being stored and the site's operational requirements.
Each application needs its own layout and engineering assessment. Clear height, access, ventilation, drainage, and provision for future expansion should be evaluated early.
What to Consider Before Choosing a PEB Shed
Businesses should establish their required dimensions, internal clearances, intended loads, site access, roofing and cladding needs, and expected operating conditions. Foundation design must also be coordinated with the structural system.
It is equally important to understand the proposed scope. Engineering, steel fabrication, material supply, roofing, cladding, erection, and associated civil works may be covered by different combinations of services.
Sahyadri Infra Projects supports PEB building projects with attention to design coordination, steel fabrication, material supply, and installation planning. With over 15 years of industry experience, the company works with industrial businesses in Pune to develop building solutions around their site conditions and operational objectives. Interested businesses can discuss their proposed facility and requirements with the team before finalizing a project scope.
FAQs
1. What does PEB mean in industrial construction?
PEB stands for pre-engineered building, a building system whose structural components are designed and prepared according to an engineered configuration.
2. Where can PEB sheds be used?
They can be used for manufacturing facilities, engineering workshops, warehouses, distribution centres, and industrial storage, depending on the design.
3. Are PEB sheds suitable for future expansion?
Some PEB designs can accommodate planned extensions, but expansion must be considered in the original engineering and site layout.
4. What services should be confirmed when ordering a PEB shed?
Confirm whether the quotation includes engineering, fabrication, materials, roofing, cladding, foundations, transportation, erection, and related civil works.