A restaurant lives or dies by its first impression and its daily efficiency. Guests judge the atmosphere within seconds, while chefs and front-of-house teams need a layout that keeps service fast, safe and comfortable. Behind every successful venue sits a carefully planned build that balances design, kitchen performance, compliance and budget. If you are planning a restaurant fit out london project, understanding the process before you start can save weeks of delays and thousands of pounds. This guide explains the key stages, the questions to ask, and how LINX Design and Build helps hospitality owners across London and the South East.
What Does a Restaurant Fit-Out Involve?
A fit-out turns an empty or tired unit into a working restaurant. It is much more than decoration. A complete project usually covers:
- Concept development and space planning
- Structural alterations, such as new openings or removed walls
- New floors, walls, ceilings and finishes
- Mechanical, electrical and plumbing (M&E) installation
- Kitchen layout, equipment connections and extraction
- Lighting, acoustics and heating or cooling
- Customer and staff toilets, including accessible facilities
- Shopfront, signage and external seating areas
Each element affects the others, which is why coordination matters so much.
Plan Before You Build
A successful restaurant fit out london project starts long before the first wall is built. The decisions you make in the planning stage shape your costs, your opening date and your day-to-day operations. Consider these points first:
- Your concept and customer: Casual dining, fine dining, a café or a takeaway all need different layouts.
- Your budget: Set a realistic figure and keep a contingency for surprises, especially in older buildings.
- Your lease: Check what your landlord allows, and whether approval is needed for structural or external changes.
- Planning and licensing: Confirm whether planning permission, change of use or alcohol and music licences apply.
- Capacity: Work out your target number of covers, since this drives seating, toilets and kitchen size.
- Your opening date: Work backwards from your launch to build a realistic programme.
Design That Works for Guests and Staff
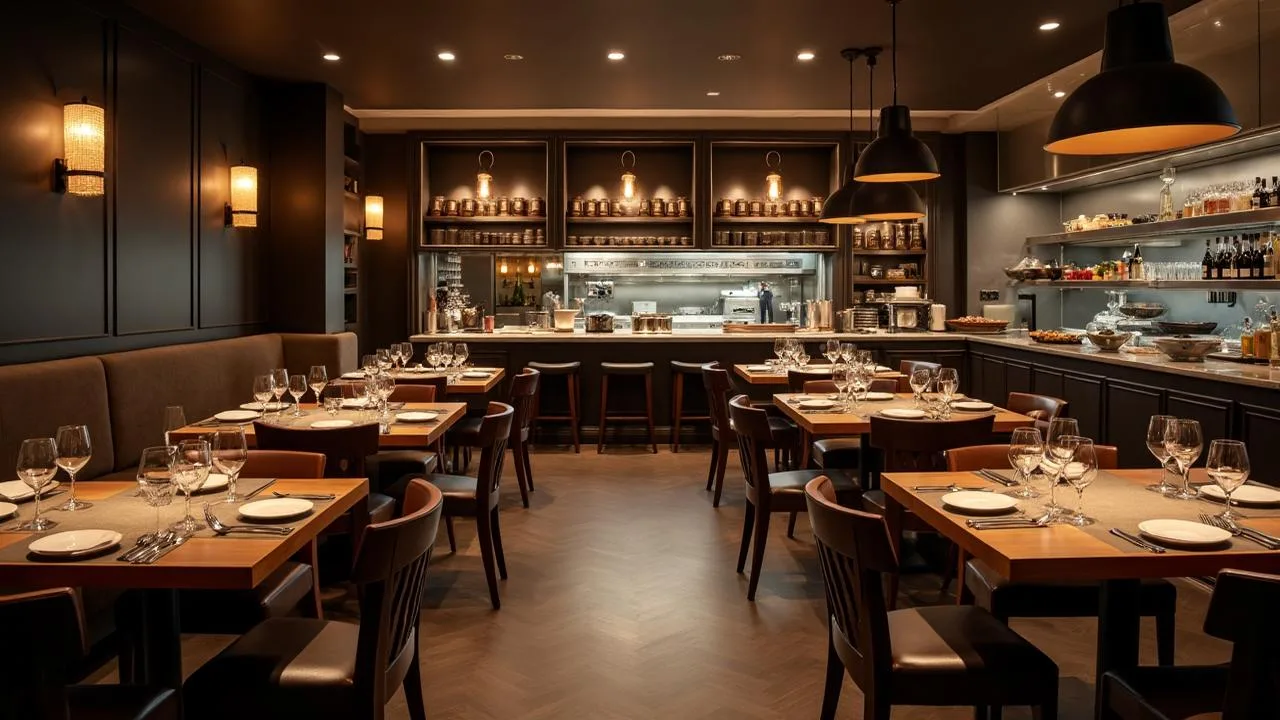
Beautiful restaurants are also practical ones. A good layout allows servers to move without collisions, keeps the kitchen close to the pass, and separates deliveries from dining areas. Think about:
- Clear circulation routes between tables, bar, kitchen and toilets
- Lighting that flatters food and can change from lunch to evening
- Sound-absorbing materials that keep busy rooms lively but not deafening
- Hard-wearing floors, wall finishes and furniture that survive daily use
- Step-free access and comfortable space for wheelchair users and prams
Great design should also make cleaning easier, because hygiene and presentation go hand in hand.
Kitchen, Extraction and Compliance
The kitchen is the engine of the business, and it is also where most compliance requirements sit. Plan these areas early:
- Extraction and ventilation: Proper systems remove heat, smoke and odours, and protect neighbours as well as staff.
- Fire safety: Escape routes, fire doors, detection and suitable materials are essential.
- Gas and electrical safety: Installations must be completed by suitably qualified, registered engineers.
- Drainage: Commercial kitchens often need grease management and well-planned waste connections.
- Food hygiene: Surfaces, handwashing facilities and storage must support environmental health standards.
- Building regulations: Structural and layout changes may need approval before work begins.
Speak with your local authority early, and choose a team that understands how these requirements fit into the build programme.
Choosing the Right Commercial Fit Out Company
Your choice of contractor is the single biggest factor in how smoothly the project runs. A reliable commercial fit out company should offer more than attractive drawings. Look for:
- Proven experience in hospitality and other commercial spaces
- An in-house team, so design, construction and M&E are coordinated
- Fixed-price quotations that explain exactly what is included
- Recognised accreditations, such as CHAS, SafeContractor, Constructionline, NICEIC, Gas Safe, TrustMark and FMB
- A clear programme, regular updates and a named project manager
- Guarantees and aftercare that protect your investment
- Genuine reviews and completed projects you can examine
Ask each company to explain how it manages delays, variations and snagging. The answers reveal a great deal.
A Typical Project Timeline
Every venue is different, but most projects follow a similar path:
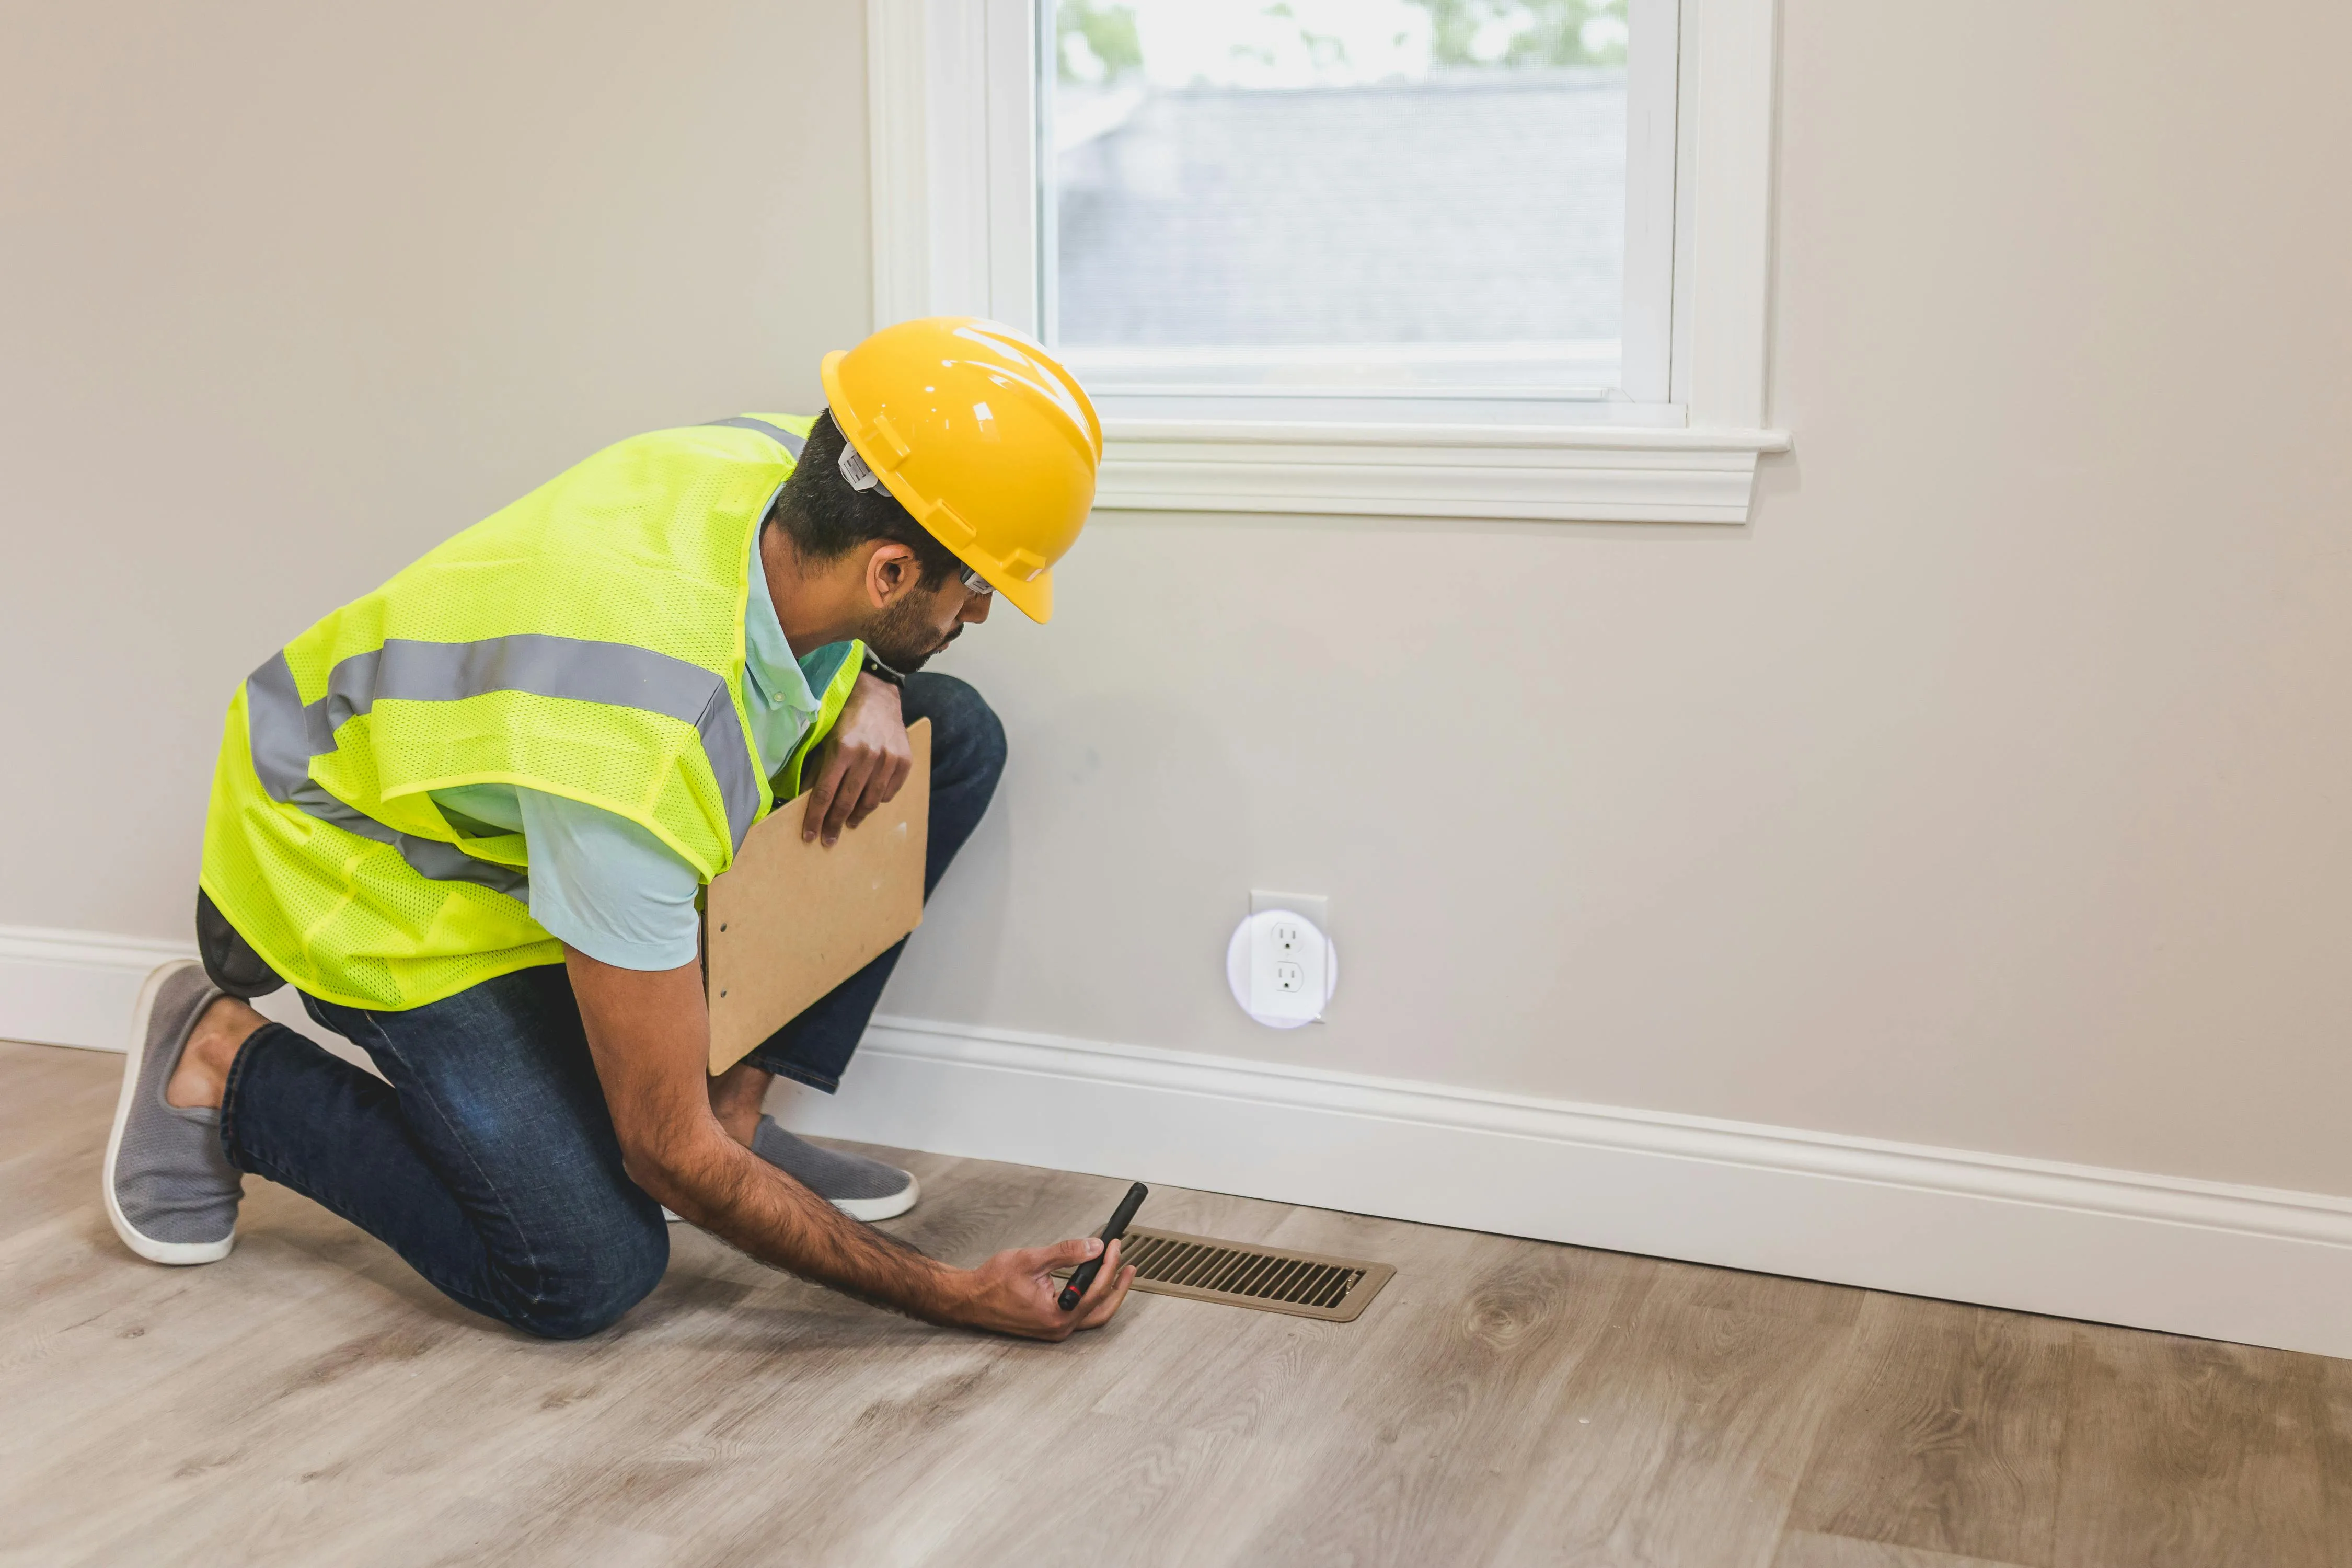
- Consultation and site survey: Discuss your concept, budget and deadlines, and measure the space.
- Design and drawings: Develop layouts, finishes and technical details.
- Quotation and contract: Agree scope, price and programme in writing.
- Approvals: Handle any planning, landlord or building regulation requirements.
- Construction: Complete structural work, M&E, kitchen installation and finishes.
- Snagging and handover: Inspect, correct any small defects and prepare for opening.
Timelines depend on size and complexity, so your project schedule should be confirmed before construction begins.
Why Hospitality Owners Choose LINX
LINX Design and Build is an award-winning design and build company serving London and the South East since 2017. With more than 800 completed projects, a 4.9-star rating from over 500 reviews and a 10-year structural guarantee, the company brings design, planning and construction together under one accountable team, supported by more than 60 tradesmen on site.
On the commercial side, LINX delivers offices, retail units, restaurants, gyms, clinics and wellness spaces, including Cat A and Cat B fit-outs with end-to-end M&E. Restaurant fit-outs start from £50,000, and every project begins with a free consultation and a fixed-price quotation. For owners looking for a dependable commercial fit out company, this combination of in-house expertise, accreditations and clear communication reduces risk and keeps projects moving.
Start Your Project
A well-planned fit-out gives your restaurant the best possible start, with a space that welcomes guests, supports your team and meets every requirement. If you are preparing a restaurant fit out london project, contact LINX Design and Build on 020 8914 7824 or email [email protected] to book a free consultation. Looking for a dependable commercial fit out company to manage design, M&E and construction under one roof? Visit linxdesignbuild.co.uk or call into the Chelsea office at 189 Brompton Road, London SW3 1NE.